

37565 Calle De Companero
Murrieta, CA 92562
- 5 Beds
- 7 Baths Full Baths: 7
- 5,550 SqFt
- 38 Lot Size
- 2003 Year Built
GALLERY
PROPERTY DETAIL
Key Details
Property Type Single Family Home
Sub Type Single Family Residence
Listing Status Active
Purchase Type For Sale
Square Footage 5, 550 sqft
Price per Sqft $630
MLS Listing ID OC26142001
Bedrooms 5
Full Baths 7
Construction Status Updated/Remodeled, Turnkey
HOA Y/N No
Year Built 2003
Lot Size 38.000 Acres
Property Sub-Type Single Family Residence
Location
State CA
County Riverside
Area Srcar - Southwest Riverside County
Rooms
Other Rooms Barn(s), Guest House Detached, Outbuilding, Stable(s)
Main Level Bedrooms 5
Building
Lot Description 36-40 Units/Acre, Back Yard, Front Yard, Horse Property, Irregular Lot, Lawn, Lot Over 40000 Sqft, Landscaped, Paved, Rolling Slope, Ranch, Secluded, Yard
Dwelling Type House
Story 1
Entry Level One
Foundation Slab
Sewer Septic Type Unknown
Water Other, Private, See Remarks, Well
Architectural Style Custom
Level or Stories One
Additional Building Barn(s), Guest House Detached, Outbuilding, Stable(s)
New Construction No
Construction Status Updated/Remodeled,Turnkey
Interior
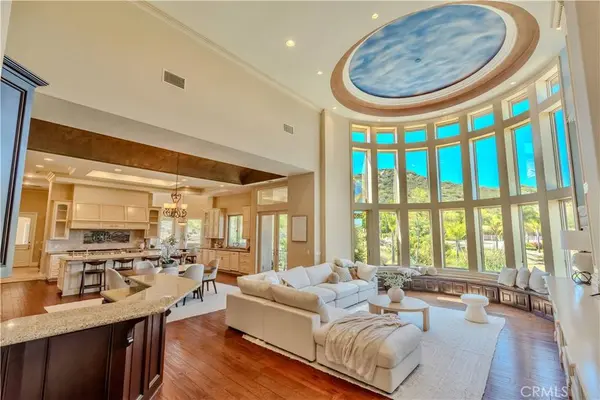
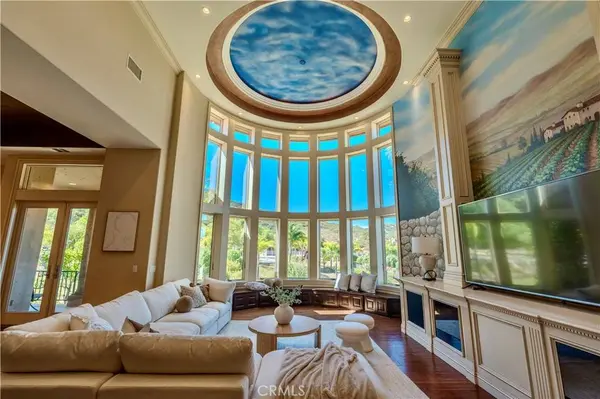
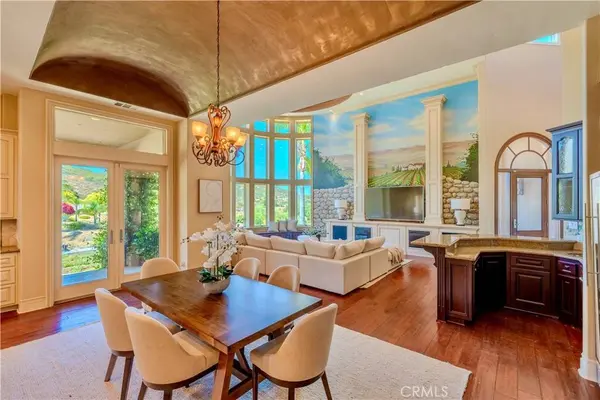
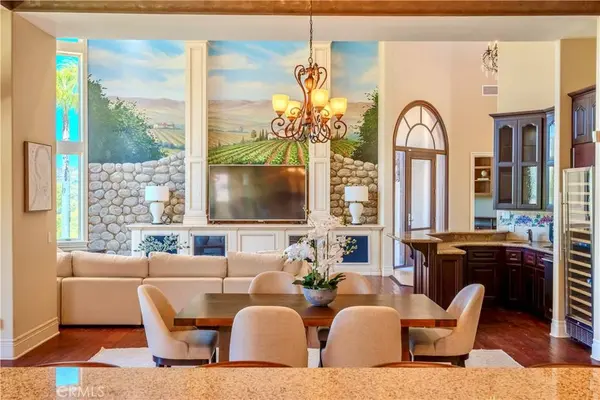
Interior Features Wet Bar, Balcony, Tray Ceiling(s), Chair Rail, Cathedral Ceiling(s), Coffered Ceiling(s), Separate/Formal Dining Room, High Ceilings, Open Floorplan, Pantry, Recessed Lighting, See Remarks, Storage, Two Story Ceilings, All Bedrooms Down, Bedroom on Main Level, Entrance Foyer, Main Level Primary, Primary Suite, Utility Room, Walk-In Pantry
Heating Central, Fireplace(s)
Cooling Central Air
Flooring Laminate, Tile
Fireplaces Type Dining Room
Inclusions All included except staging furniture and accessories.
Fireplace Yes
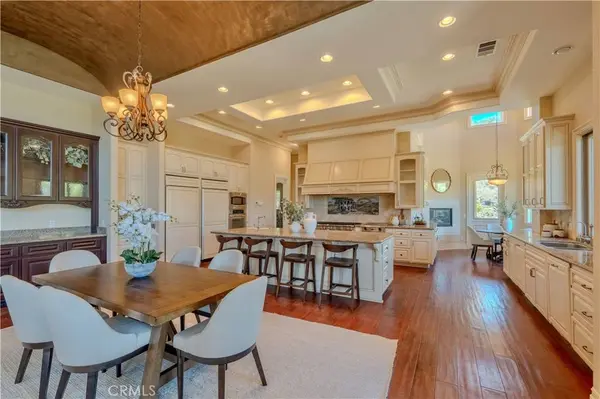
Appliance 6 Burner Stove, Double Oven, Dishwasher, ENERGY STAR Qualified Appliances, Free-Standing Range, Gas Cooktop, Indoor Grill, Microwave, Trash Compactor, Dryer, Washer
Laundry Washer Hookup, Electric Dryer Hookup, Gas Dryer Hookup, Inside, Laundry Room
Exterior
Exterior Feature Awning(s), Barbecue, Lighting
Parking Features Door-Multi, Driveway, Garage, Gated, Paved, Garage Faces Rear, RV Gated, RV Access/Parking
Garage Spaces 3.0
Garage Description 3.0
Fence Excellent Condition, Stone, Wrought Iron
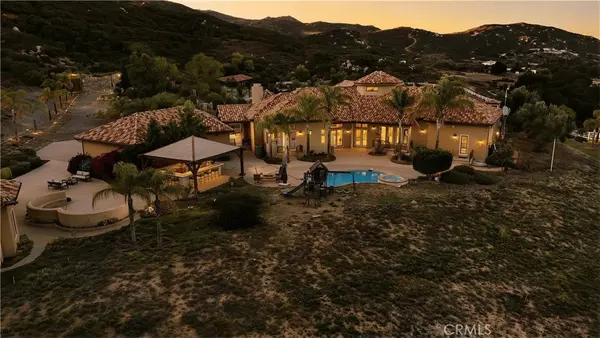
Pool Heated, In Ground, Private
Community Features Biking, Hiking, Horse Trails, Stable(s), Near National Forest, Rural
Utilities Available Cable Available, Electricity Connected, Natural Gas Connected, Phone Available, Water Connected
View Y/N Yes
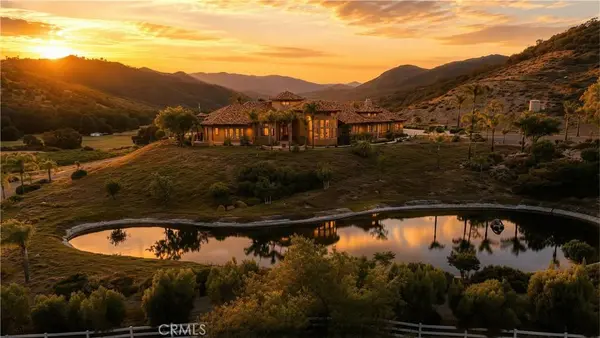
View Courtyard, Canyon, Hills, Mountain(s), Neighborhood, Panoramic, Pool, Valley, Vineyard, Trees/Woods, Water
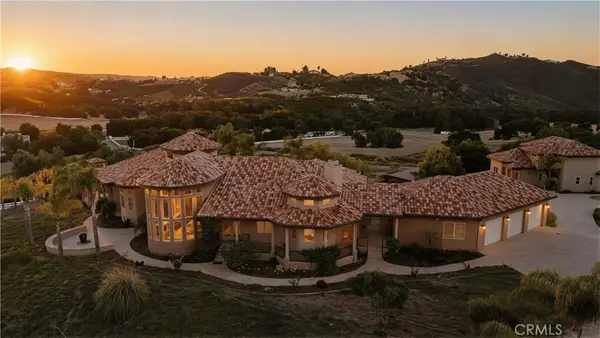
Roof Type Tile
Accessibility Parking
Porch Rear Porch, Front Porch, Open, Patio
Total Parking Spaces 9
Private Pool Yes
Schools
School District Riverside Unified
Others
Senior Community No
Tax ID 901110006
Security Features Carbon Monoxide Detector(s),Smoke Detector(s),Security Lights
Acceptable Financing Cash, Conventional, FHA, VA Loan
Horse Property Yes
Listing Terms Cash, Conventional, FHA, VA Loan
Special Listing Condition Standard
SIMILAR HOMES FOR SALE
Check for similar Single Family Homes at price around $3,498,000 in Murrieta,CA

Active
$3,960,000
39455 Avenida La Cresta, Murrieta, CA 92562
Listed by Andrew Sparks of The Sparks Agency7 Beds 7 Baths 7,995 SqFt
Pending
$1,950,000
18525 Tenaja RD, Murrieta, CA 92562
Listed by Sharon Anderson of Keller Williams Realty3 Beds 3 Baths 2,419 SqFt
Pending
$2,250,000
25070 Hayes AVE, Murrieta, CA 92562
Listed by Edward Dugger of Calcom Realty, Inc.3 Beds 2 Baths 1,410 SqFt
